Leave a Message

Thank you for your message. We will be in touch with you shortly.

134 Lee Avenue

$249,500
134 Lee Avenue, Vidalia, LA 71373
134 Lee Avenue

134 Lee Avenue

$249,500

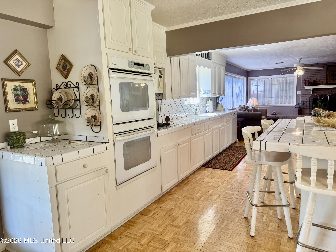
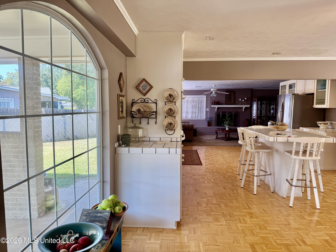
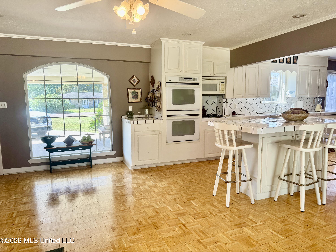
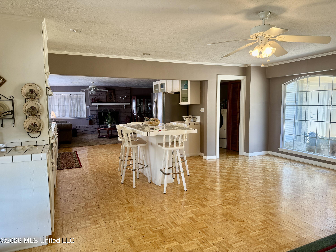
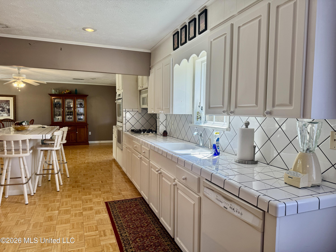
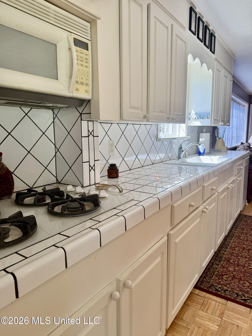
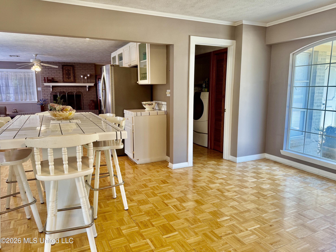
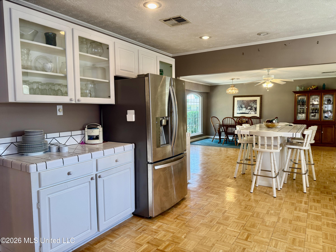
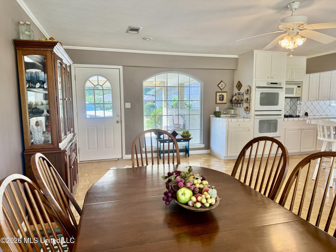
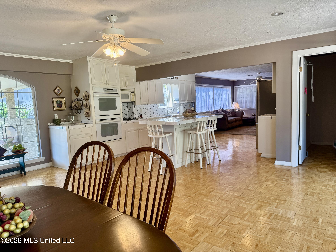
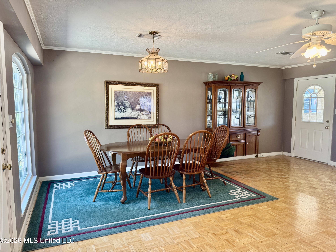
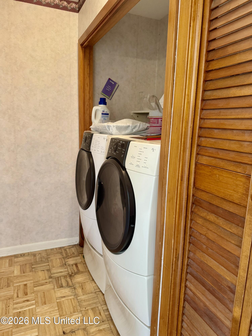
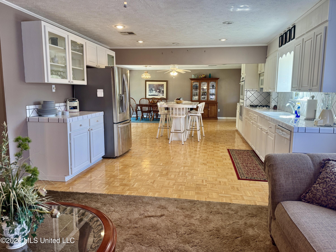
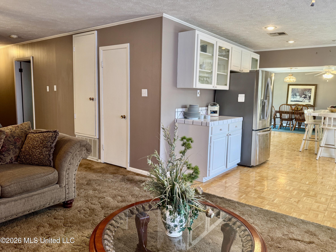
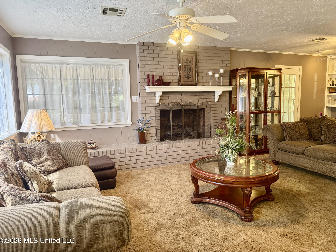
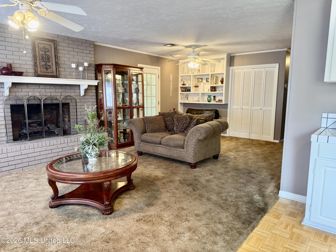
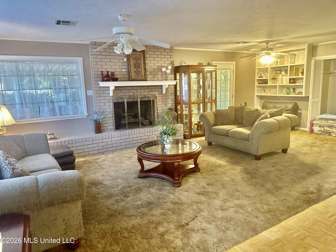
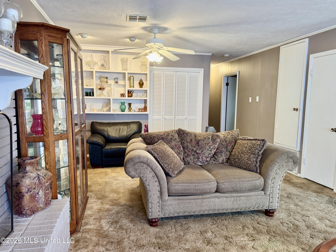
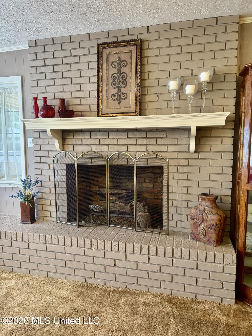
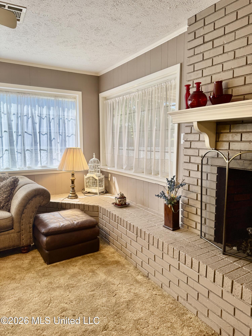
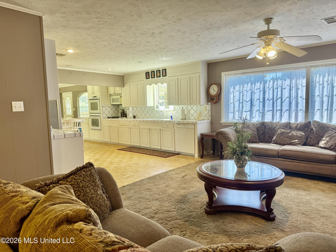
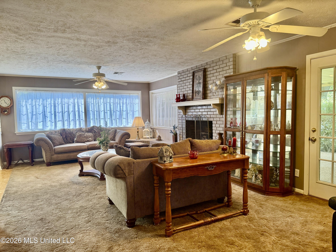
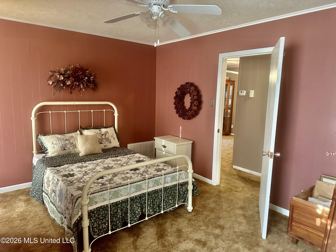
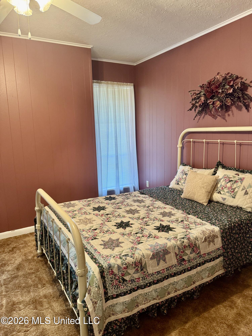
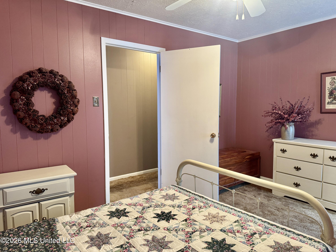
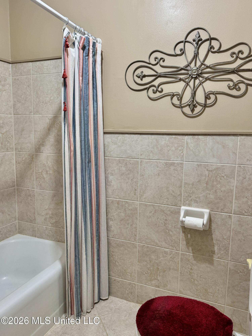
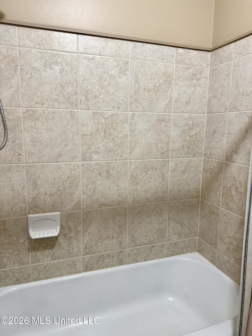
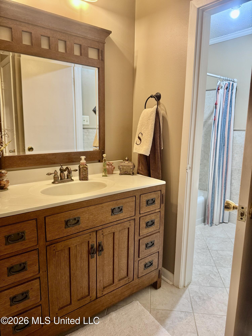
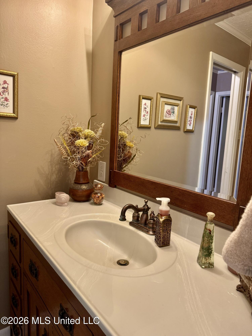
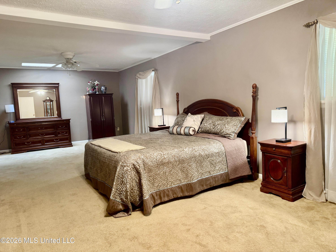
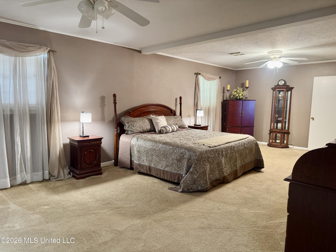
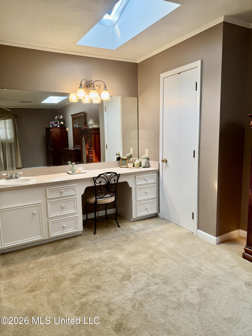
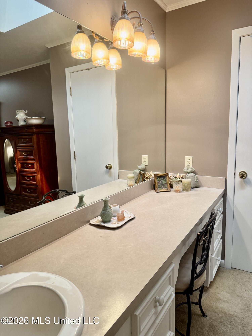
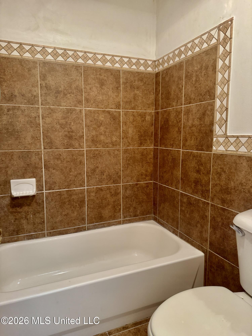
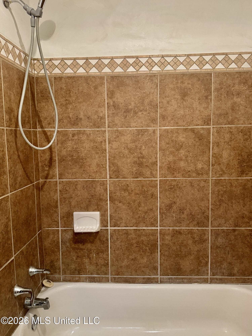
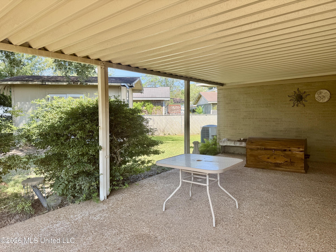
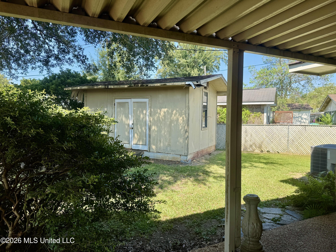
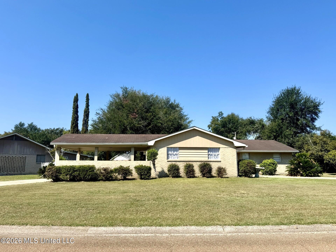
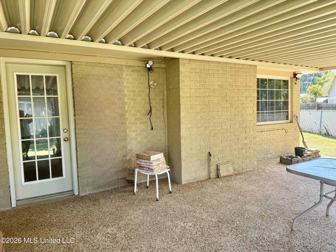
SPACIOUS HOME IN SOUGHT-OUT TACONEY SUBDIVISION! Welcome home to this well-maintained 3 bedroom, 2 bath brick home situated on a slab and offering approximately 2,137 heated and cooled square feet of comfortable living space. The inviting open floor plan features wood, ceramic tile, and carpet flooring throughout. The spacious kitchen flows easily into the dining area and den, making this a wonderful home for everyday living and entertaining. The kitchen offers an island with a breakfast bar, double ovens, gas cooktop, built-in microwave, dishwasher, refrigerator, garbage disposal, recessed lighting, and white cabinetry, including some glass-fronts perfect for displaying your favorite glassware or china. Pretty white ceramic countertops complete the space. The laundry room is conveniently located just off the kitchen. The comfortable den is a great place to relax and features a brick hearth and fireplace with a gas starter, built-in bookshelves, and large picture windows that fill the room with natural light. A french door opens to a private covered patio, perfect for relaxing outdoors and grilling. The oversized primary bedroom provides plenty of room for a sitting area and features two skylights and two closets, including a walk-in closet. The primary bath has a tub/shower combination along with a separate vanity area. The guest bath features a beautiful vanity, decorative wood mirror , and a separate bath area with a tub/shower combination surrounded be ceramic tile. Outside amenities include a covered patio, storage shed, two-car covered parking with a utility room, two driveways, and gutters. Conveniently located near the schools, the hospital, restaurants, grocery stores, and just minutes from the Mississippi River bridge. Property being sold "as is".

Janice Easom
Janice Easom Contact

Features & Amenities

Interior

Total Bedrooms 3
Total Bathrooms 2
Full Bathrooms 2
Laundry Room Laundry Room
Flooring Carpet, Ceramic Tile, Wood
Fireplace Den, Gas Starter
Appliances Dishwasher, Disposal, Double Oven, Gas Cooktop, Microwave, Refrigerator
Other Interior Features Bookcases, Breakfast Bar, Built-in Features, Ceiling Fan(s), Eat-in Kitchen, Kitchen Island, Open Floorplan, Recessed Lighting, Storage, Tile Counters, Walk-In Closet(s), See Remarks

Exterior

Stories 1
Water Source Public
Utilities Electricity Connected, Natural Gas Connected, Water Connected
ROOF Shingle
Lot Features Pie Shaped Lot
Parking Attached Carport
Heat type Central, Fireplace(s), Natural Gas
Air Conditioning Ceiling Fan(s), Central Air
Sewer Public Sewer
Substructure Slab
Other Exterior Features Private Yard, Rain Gutters, See Remarks

Area & Lot

Status For Sale
LIVING SPACE 2,137 Sq.Ft.
TOTAL AREA 2,137 Sq.Ft.
MLS® ID 4163404
Type Residential
Year Built 1960
Neighborhood Concordia Parish, LA

Financial

SALES PRICE $249,500
REAL ESTATE TAXES $537/yr
View Virtual Tour
image

Schedule a Showing

We would love to show you our beautiful property. Please select your preferred date and time below. An agent will be in touch shortly to confirm your appointment.

Schedule a Showing

We would love to show you our beautiful property. Please select your preferred date and time below. An agent will be in touch shortly to confirm your appointment.
Thank you for your interest in 134 Lee Avenue, Vidalia, LA 71373. We are reviewing your request and will be in touch shortly!

Mortgage Calculator

Estimate your monthly mortgage payment, including the principal and interest, property taxes, and HOA. Adjust the values to generate a more accurate rate.
All estimates are provided for informational purposes only. Actual amounts may vary.
$0,000 Your Payment 20 15 65
$0,000 Your Payment
Concordia Parish, LA

Concordia Parish, LA

Read more

Work With Us

We look forward to the privilege of serving you in any and all of your real estate needs and invite you to join our family of satisfied clients.

CONTACT US