620 Highway 569
Price Upon Request
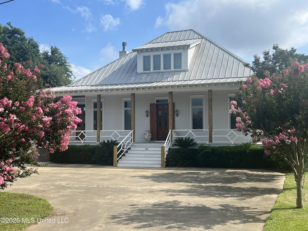
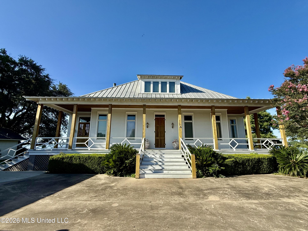
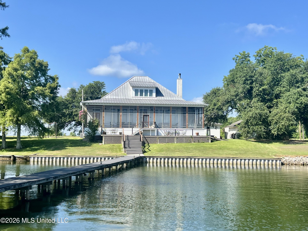
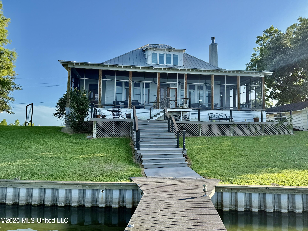
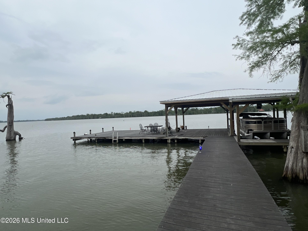
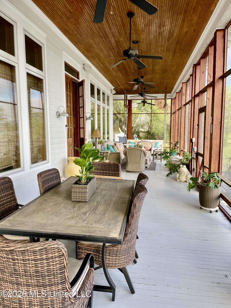
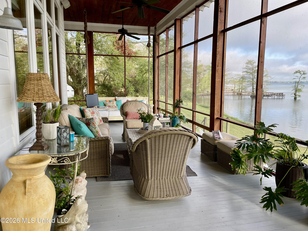
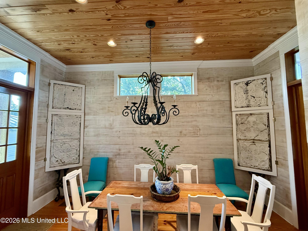
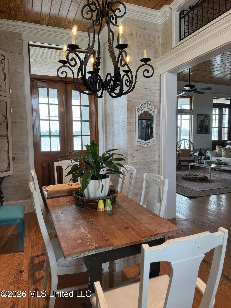
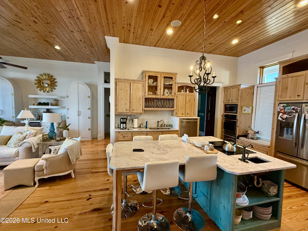
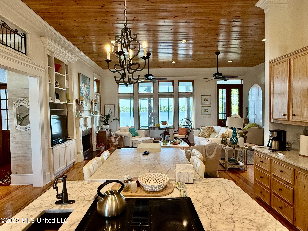
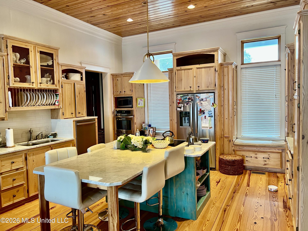
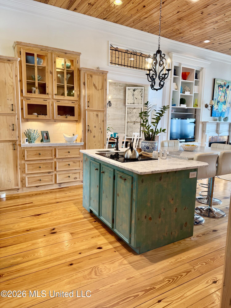
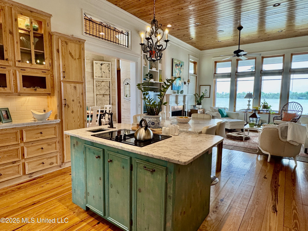
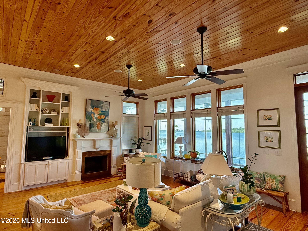
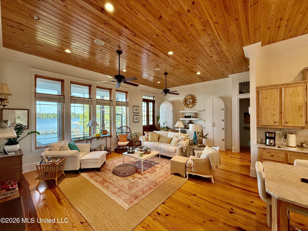
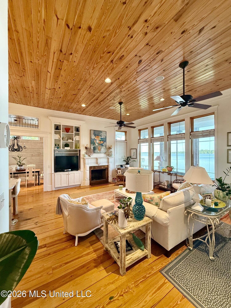
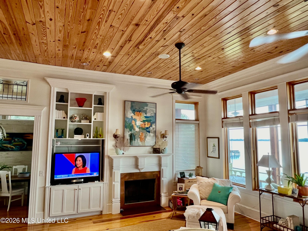
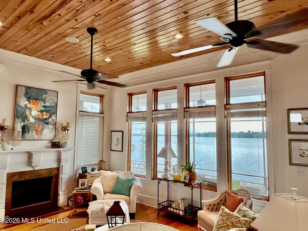
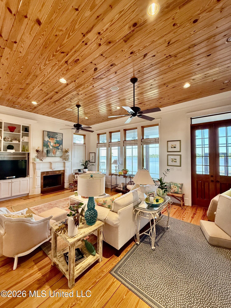
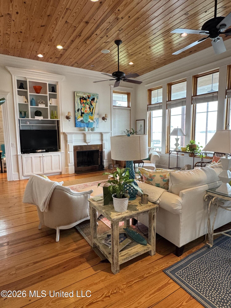
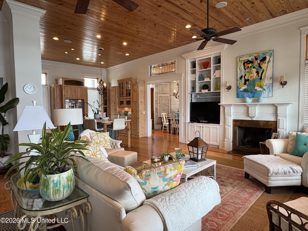
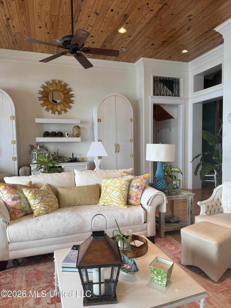
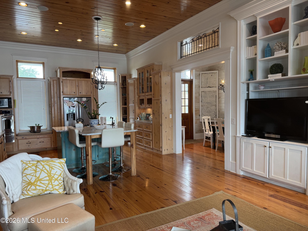
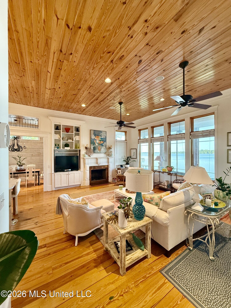
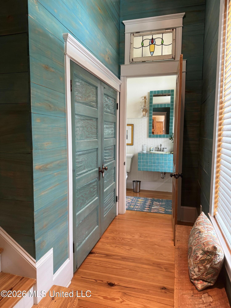
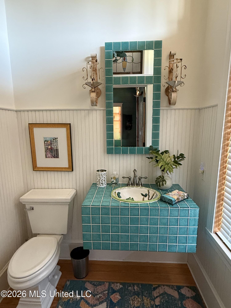
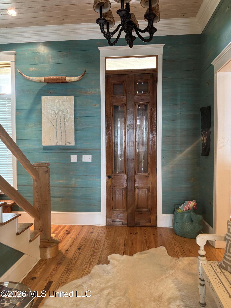
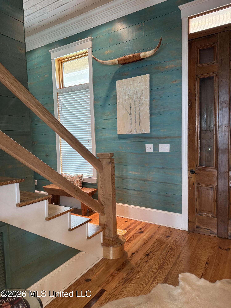
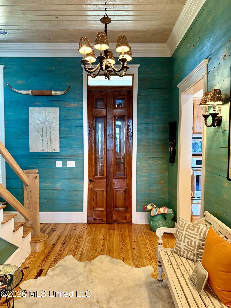
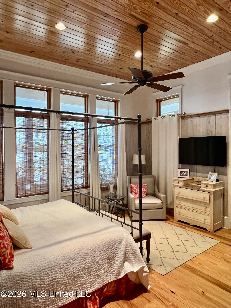
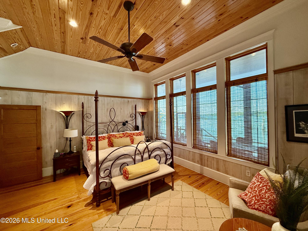
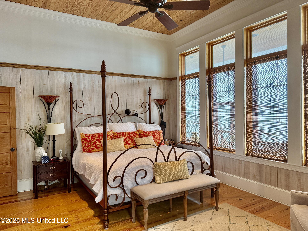
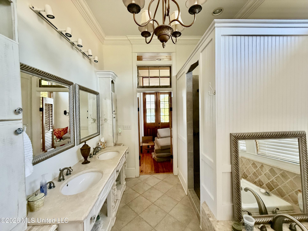
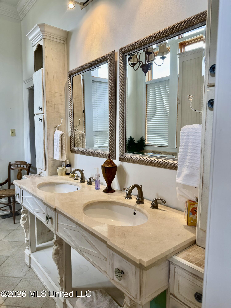
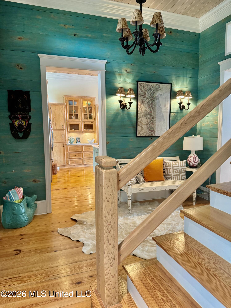
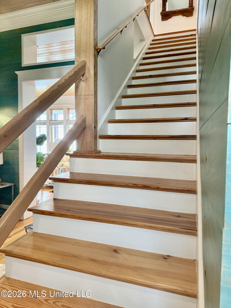
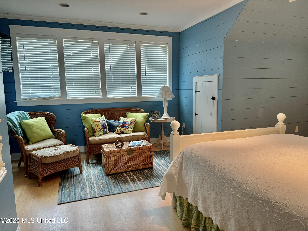
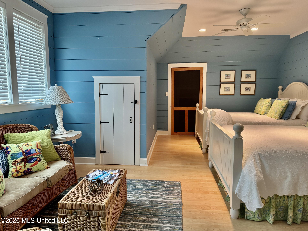
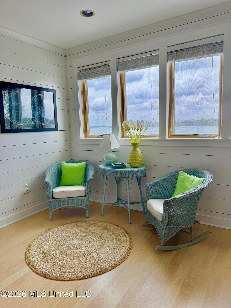
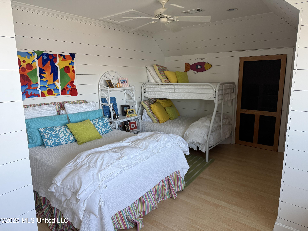
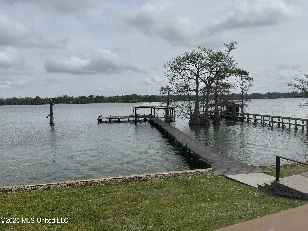
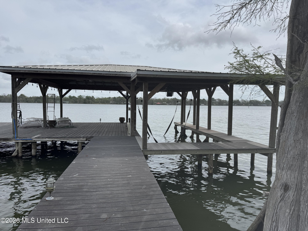
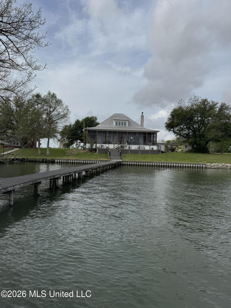
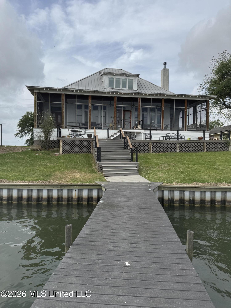
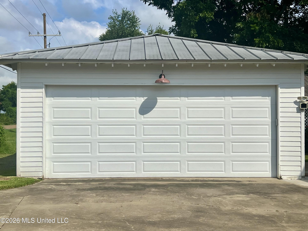
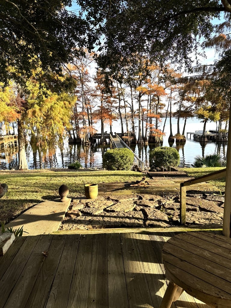
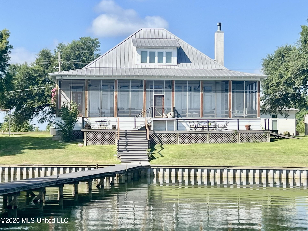
SPECTACULAR CUSTOM LAKEFRONT HOME ON BEAUTIFUL LAKE ST. JOHN-DESIGNED FOR VIEWS & LUXURY LIVING. Experience lakefront living at its finest in this custom-built 2-story home situated on a beautiful lot. Designed by Allison Ramsey Architectural Firm of Beaufort, South Carolina and built in 2005. This thoughtfully crafted home was perfectly angled to capture breathtaking long-range views down the lake. Built with prepainted concrete Hardie board for low maintenance and long-lasting durability, this home is filled with high-end finishes and unique architectural details throughout. Cypress interior doors sourced from Bank Architectural Antiques in New Orleans, Pella windows, and extensive shiplap wall (throughout most of the home) create a warm, timeless coastal feel. The main level features 12' pine ceilings and floors, a spacious living area with a wood-buning fireplace , and wall to wall windows showcasing stunning lake views. The open design flows seamlessly into a well-appointed kitchen offering marble countertops, electric cooktop, warming drawer, raised dishwasher, pantry storage, and a toaster closet. Thoughtful touches like window seats with built in storage makes this home as functional as it is beautiful. The primary suite is located on the main floor, complete with a sitting area and a luxurious bath featuring double vanities, jetted tub, and a separate shower. A half bath is also available for guests. Upstairs offers 9' ceilings, two bedrooms and two baths, along with ample attic storage space. Outdoor living is truly exceptional with a 921 square foot screened porch where you will spend most of your time enjoying the peaceful setting. Below, a deck constructed of Ipe (Brazilian walnut) provides unmatched durability. The property also features a Trex pier with a covered boathouse and lift accomodating a 24' pontoon boat, along with a vinyl seawall. Additional highlights include: metal roof, two HVAC units & two water heaters, built-in bar with ice maker, recessed lighting & detailed molding & woodwork, new septic system, circle driveway with beautifully landscaped yard, covered front porch & a detached garage. This one-of-a-kind lake home offers the perfect blend of quality craftsmanship, comfort, and stunning waterfront views. A must-see property! Schedule your private showing today to truly appreciate all it has to offer.